


Interior
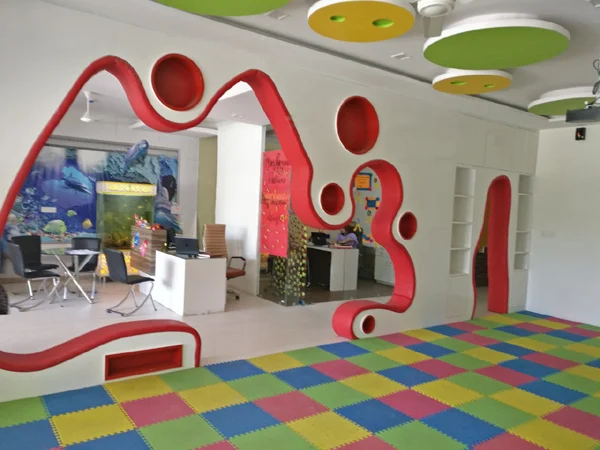
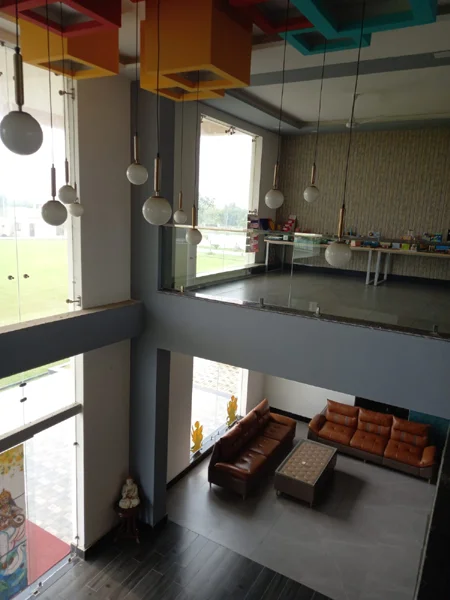
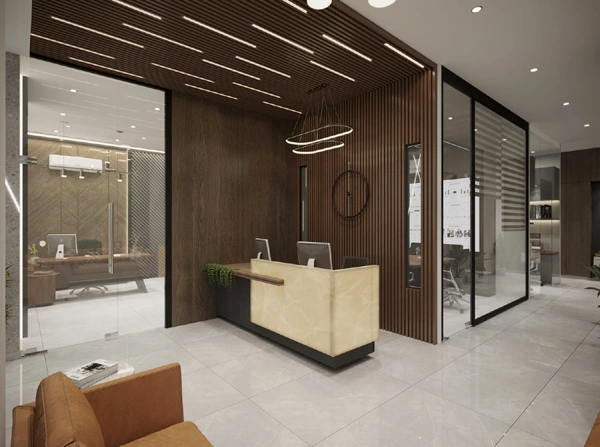
Interior
Institutional interiors are designed to support learning, healthcare, administration, and community engagement while ensuring comfort, efficiency, and functionality. At Oikos Architects, we create thoughtfully planned institutional interiors that enhance user experience, optimize space utilization, and reflect the purpose of the environment.
Whether designing educational facilities, healthcare institutions, government offices, training centers, or public spaces, our focus is on creating interiors that are practical, durable, aesthetically appealing, and future-ready.
What is Institutional Interior Design?
Institutional interior design involves planning and designing interior environments for organizations and public facilities. These spaces require careful consideration of functionality, circulation, accessibility, safety, and user comfort.
At Oikos Architects, we design institutional interiors that encourage productivity, learning, collaboration, and well-being while maintaining a strong visual identity and operational efficiency.
Our Institutional Interior Services
Educational Interiors
Designing classrooms, libraries, laboratories, auditoriums, and learning spaces that support education and innovation.
Healthcare Interiors
Creating patient-friendly environments that promote comfort, healing, and efficient medical operations.
Administrative & Government Offices
Planning organized and functional workspaces that improve workflow and public interaction.
Community & Public Spaces
Designing welcoming environments that encourage engagement, accessibility, and social interaction.
Our Design Process
Understanding User Needs
Every project begins with understanding operational requirements, user behavior, and future goals.
Strategic Space Planning
Creating layouts that improve circulation, accessibility, and functionality.
Material & Finish Selection
Selecting durable, sustainable, and aesthetically appropriate materials for long-term performance.
Interior Detailing & Execution
Developing detailed design solutions and coordinating implementation to ensure quality outcomes.
Benefits of Professional Institutional Interiors
Enhanced User Experience
Comfortable and intuitive spaces improve productivity, learning, and well-being.
Efficient Space Utilization
Optimized layouts ensure maximum functionality and operational effectiveness.
Improved Durability
Carefully selected materials ensure long-term performance in high-traffic environments.
Better Brand & Identity
Well-designed interiors create a strong and professional institutional image.
Sustainable Solutions
Environmentally responsible design strategies reduce resource consumption and operating costs.
Why Choose Oikos Architects?
User-Centric Design
Spaces are designed around the needs of students, patients, staff, and visitors.
Functional Planning
Every interior is optimized for efficiency, accessibility, and ease of use.
Attention to Detail
Careful consideration is given to finishes, furniture, lighting, and spatial experience.
End-to-End Solutions
From concept development to execution support, we manage every stage of the design process.
Sustainable Approach
We incorporate environmentally conscious design practices wherever possible.
Our Design Philosophy
At Oikos Architects, we believe institutional interiors should do more than accommodate activities—they should support people, inspire productivity, and create positive experiences. Through intelligent planning, thoughtful detailing, and timeless design principles, we create interiors that enhance the way institutions function and serve their communities.
Conclusion
A successful institutional interior balances functionality, comfort, and aesthetics while meeting the unique requirements of its users. At Oikos Architects, we create interior environments that support learning, healthcare, administration, and community engagement through thoughtful and sustainable design solutions.
FAQs
What is institutional interior design?
Institutional interior design focuses on creating functional and user-friendly interiors for schools, hospitals, offices, government buildings, and public facilities.
What types of institutional projects does Oikos Architects handle?
We design interiors for educational institutions, healthcare facilities, administrative offices, community centers, and public buildings.
Why is professional interior design important for institutions?
Professional design improves functionality, user comfort, operational efficiency, and long-term durability.
Do you provide complete interior design solutions?
Yes, we offer concept development, space planning, material selection, interior detailing, and execution support.
How do you ensure institutional interiors remain functional over time?
We focus on flexible layouts, durable materials, efficient circulation, and future-ready design solutions.


